Elephant & Castle
Yard · Wakefield
The spaces · Units 1–8
Eight individual units.
One distinctive yard.
Explore the collection, compare the confirmed floor areas and find a space that can be shaped around your business.
Indicative plan · Not to scale
The collection
A space of your own.
Character in common.
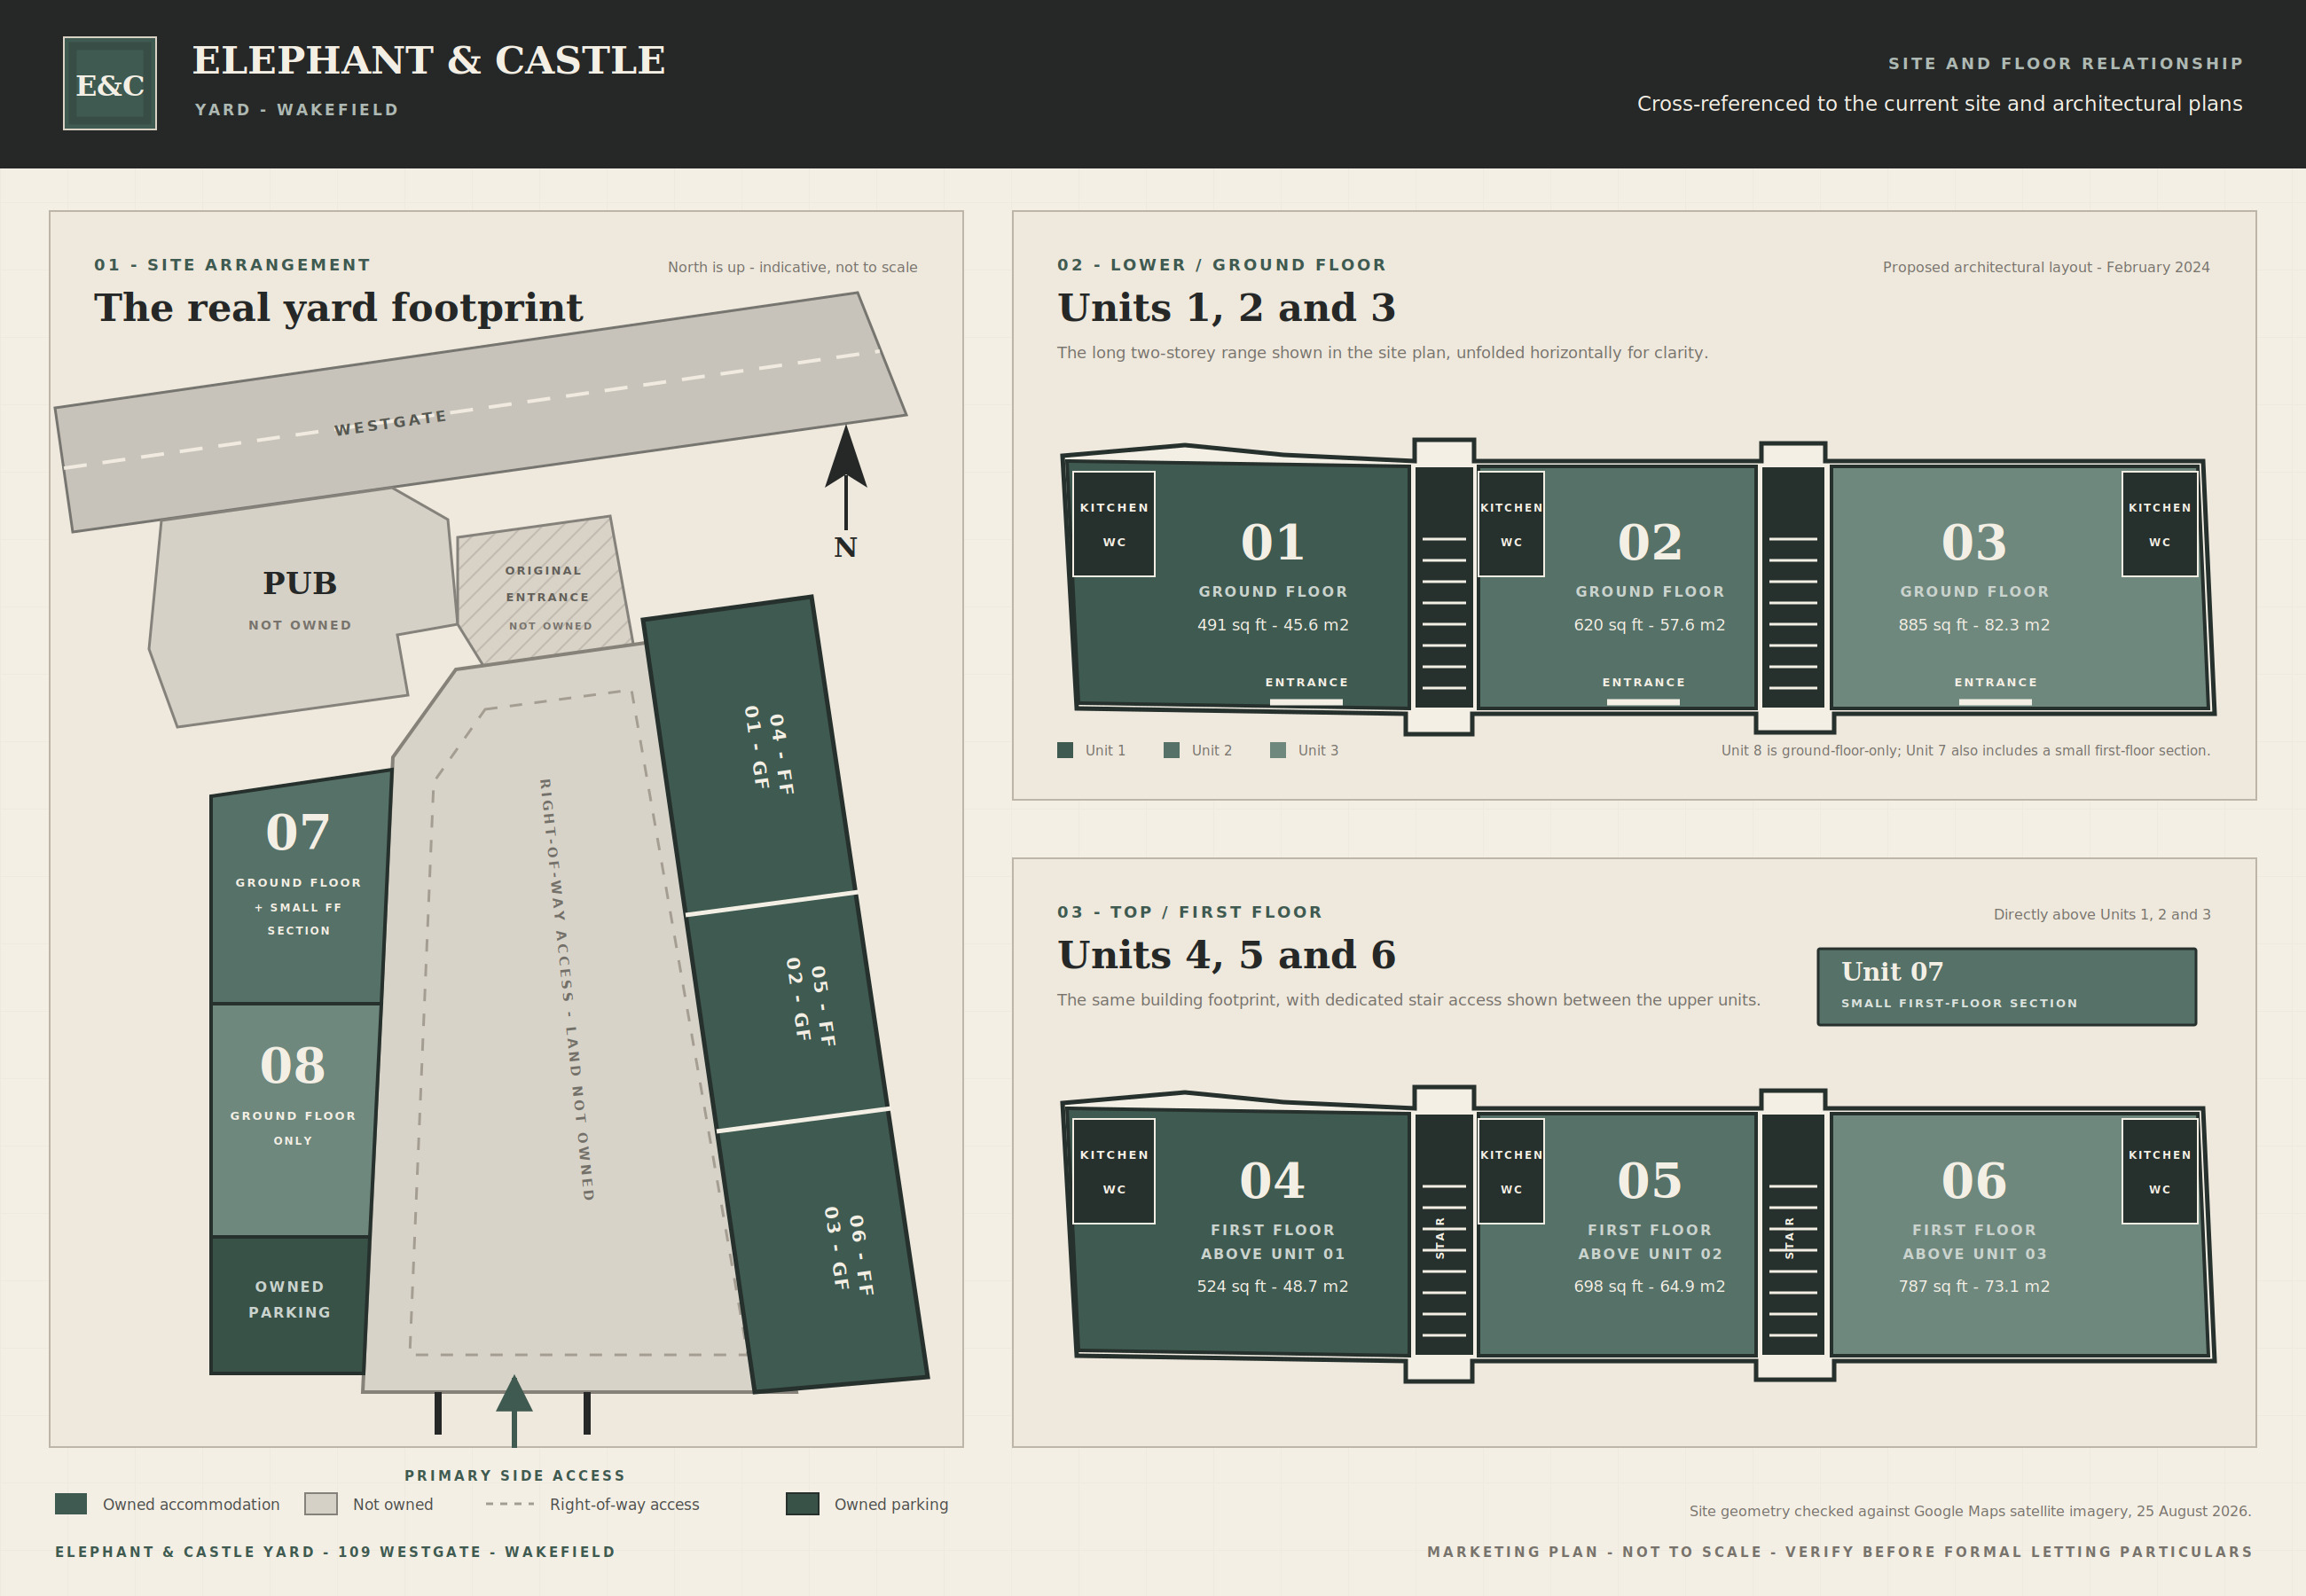
The yard brings together eight self-contained commercial units across two buildings and two principal levels.
Units 1–3 sit on the ground floor, Units 4–6 occupy the first floor, and Units 7–8 form the second side of the yard. Unit 7 also includes a compact first-floor section. The plan above distinguishes the owned units and parking from the right-of-way access and neighbouring pub.
Find your space
Choose your
starting point.
This is the overview and launch point for the entire collection. Select a unit to view its individual page.
Unit 1
491 sq ft45.6 m²
Unit 2
620 sq ft57.6 m²
Unit 3
885 sq ft82.3 m²
Unit 4
524 sq ft48.7 m²
Unit 5
698 sq ft64.9 m²
Unit 6
787 sq ft73.1 m²
Unit 7
Area TBCTwo levels
Unit 8
Area TBCGround floor
Reading the plan
One yard.
Two sides.
Eight units
The owned commercial accommodation is arranged across two continuous building ranges.
Two levels
Ground- and first-floor spaces are shown separately, including Unit 7’s compact upper section.
Clear access
The plan identifies the owned parking and the right-of-way route to the public road.
Make an enquiry
Which space
fits you?
Ask about current availability, lease terms or arrange a viewing at Elephant & Castle Yard.