Elephant & Castle
Yard · Wakefield
Ground + small first floor · Unit 07
Two levels.
One distinct opportunity.
Unit 7 is the only space in the opposite-side range known to combine a principal ground floor with a compact first-floor section.
The space
A two-level exception.
Distinctly Unit 7.
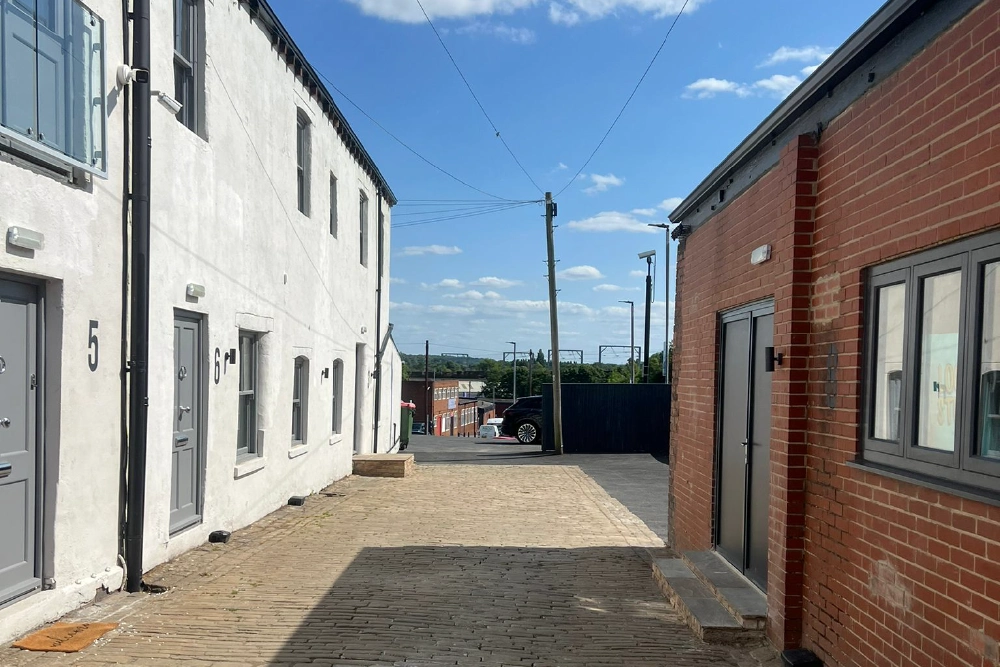
Unit 7 occupies part of the separate range opposite Units 1–6 and includes a small upstairs section in addition to its main ground-floor accommodation.
That vertical arrangement gives the unit a different character from the single-level space next door. A measured survey is still required before its total area, internal configuration, facilities and access details can be stated accurately.
All areas, uses, services, access arrangements and lease terms remain subject to confirmation.
Two levels
Principal ground-floor accommodation with a compact first-floor section.
Opposite range
Positioned across the yard from the main two-storey Units 1–6 building.
Yard setting
Part of the same character-led commercial collection at Westgate.
Details pending
Area and internal specification will be added after a measured survey.
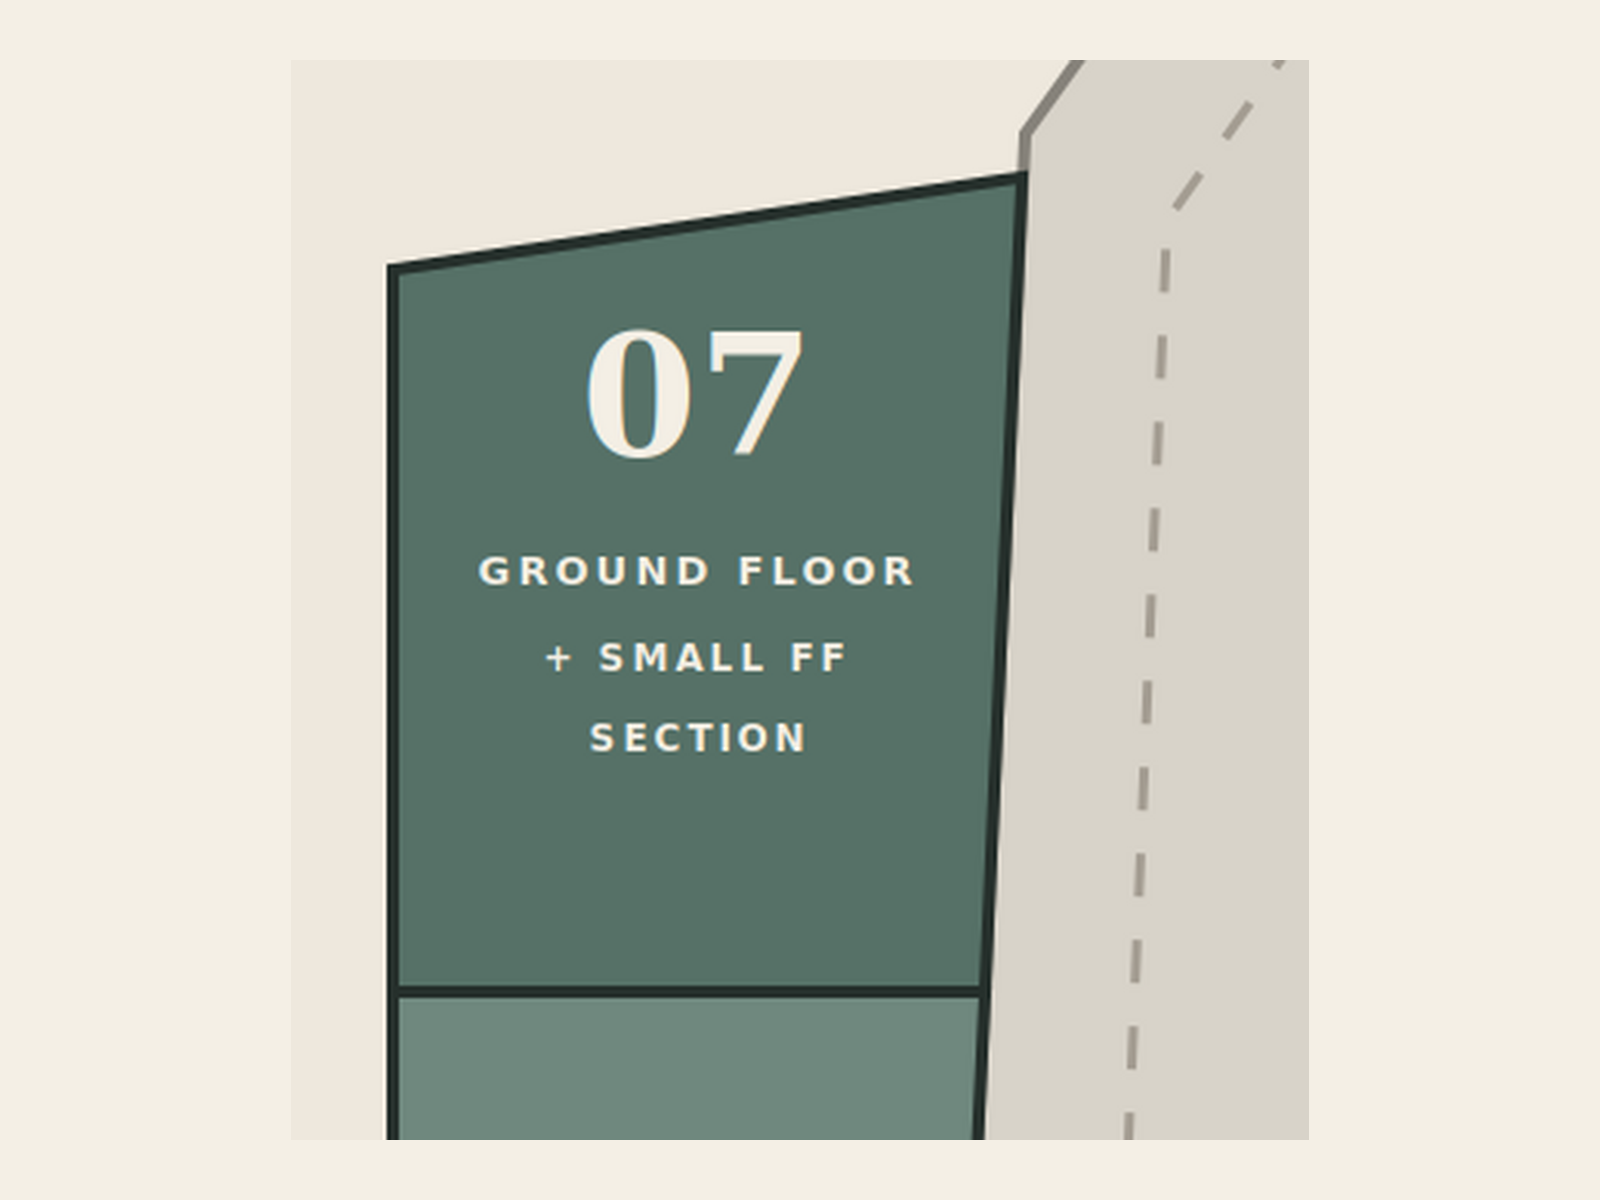
Temporary location diagram
Position confirmed.
Detailed plan to follow.
This enlarged extract from the estate plan identifies Unit 7 and its relationship to the yard. It is being used as a temporary visual until a reliable measured floor plan is available.
- Principal level
- Ground floor
- Additional space
- Small first-floor section
- Total area
- To be confirmed
- Drawing status
- Location only
This is not a measured floor plan, must not be scaled and does not show the internal layout. Prospective occupiers should verify all dimensions and arrangements.
Current information
What is known.
What comes next.
This page separates confirmed site information from the details that still require inspection and measurement.
Confirmed
- Principal accommodation at ground-floor level
- Small first-floor section within Unit 7
- Position in the range opposite Units 1–6
- Part of Elephant & Castle Yard
To survey
- Total internal area and dimensions
- Detailed ground- and first-floor configuration
- Entrance and circulation arrangement
- Existing services and private facilities
To confirm
- Final repair or fit-out specification
- Permitted use and any necessary consents
- Parking allocation
- Rent, rates, service charge and lease terms
No unverified measurement, internal feature or commercial term has been presented as fact.
A distinct opportunity
Two levels.
One yard address.
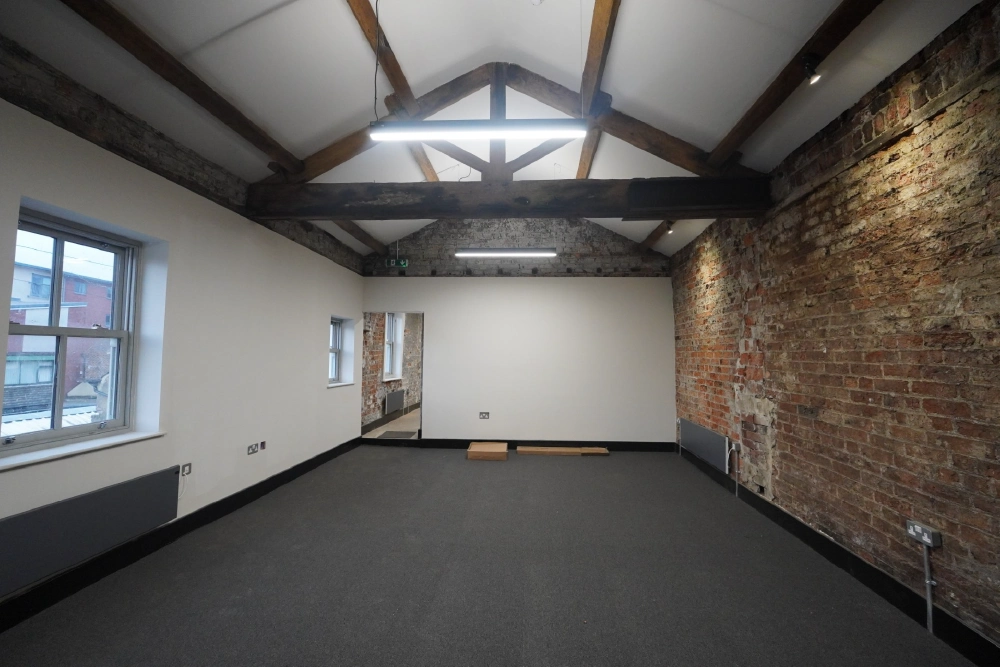
Unit 7’s combination of a main ground floor and smaller upper section makes it unlike the other spaces in the collection. The wider property includes owned parking and benefits from established right-of-way access; allocation and practical access for this unit should be confirmed when enquiring.
Availability & terms
The essentials,
as they are confirmed.
- Availability
- On enquiry
- Area
- To be confirmed
- Rent
- On application
- Lease terms
- On application
- Business rates
- To be confirmed
- EPC
- To be confirmed
Make an enquiry
Could Unit 7 be
your next address?
Ask about the two-level arrangement, current availability or arrange a viewing at Elephant & Castle Yard.