Elephant & Castle
Yard · Wakefield
First floor · Unit 05
Room to work.
Space to progress.
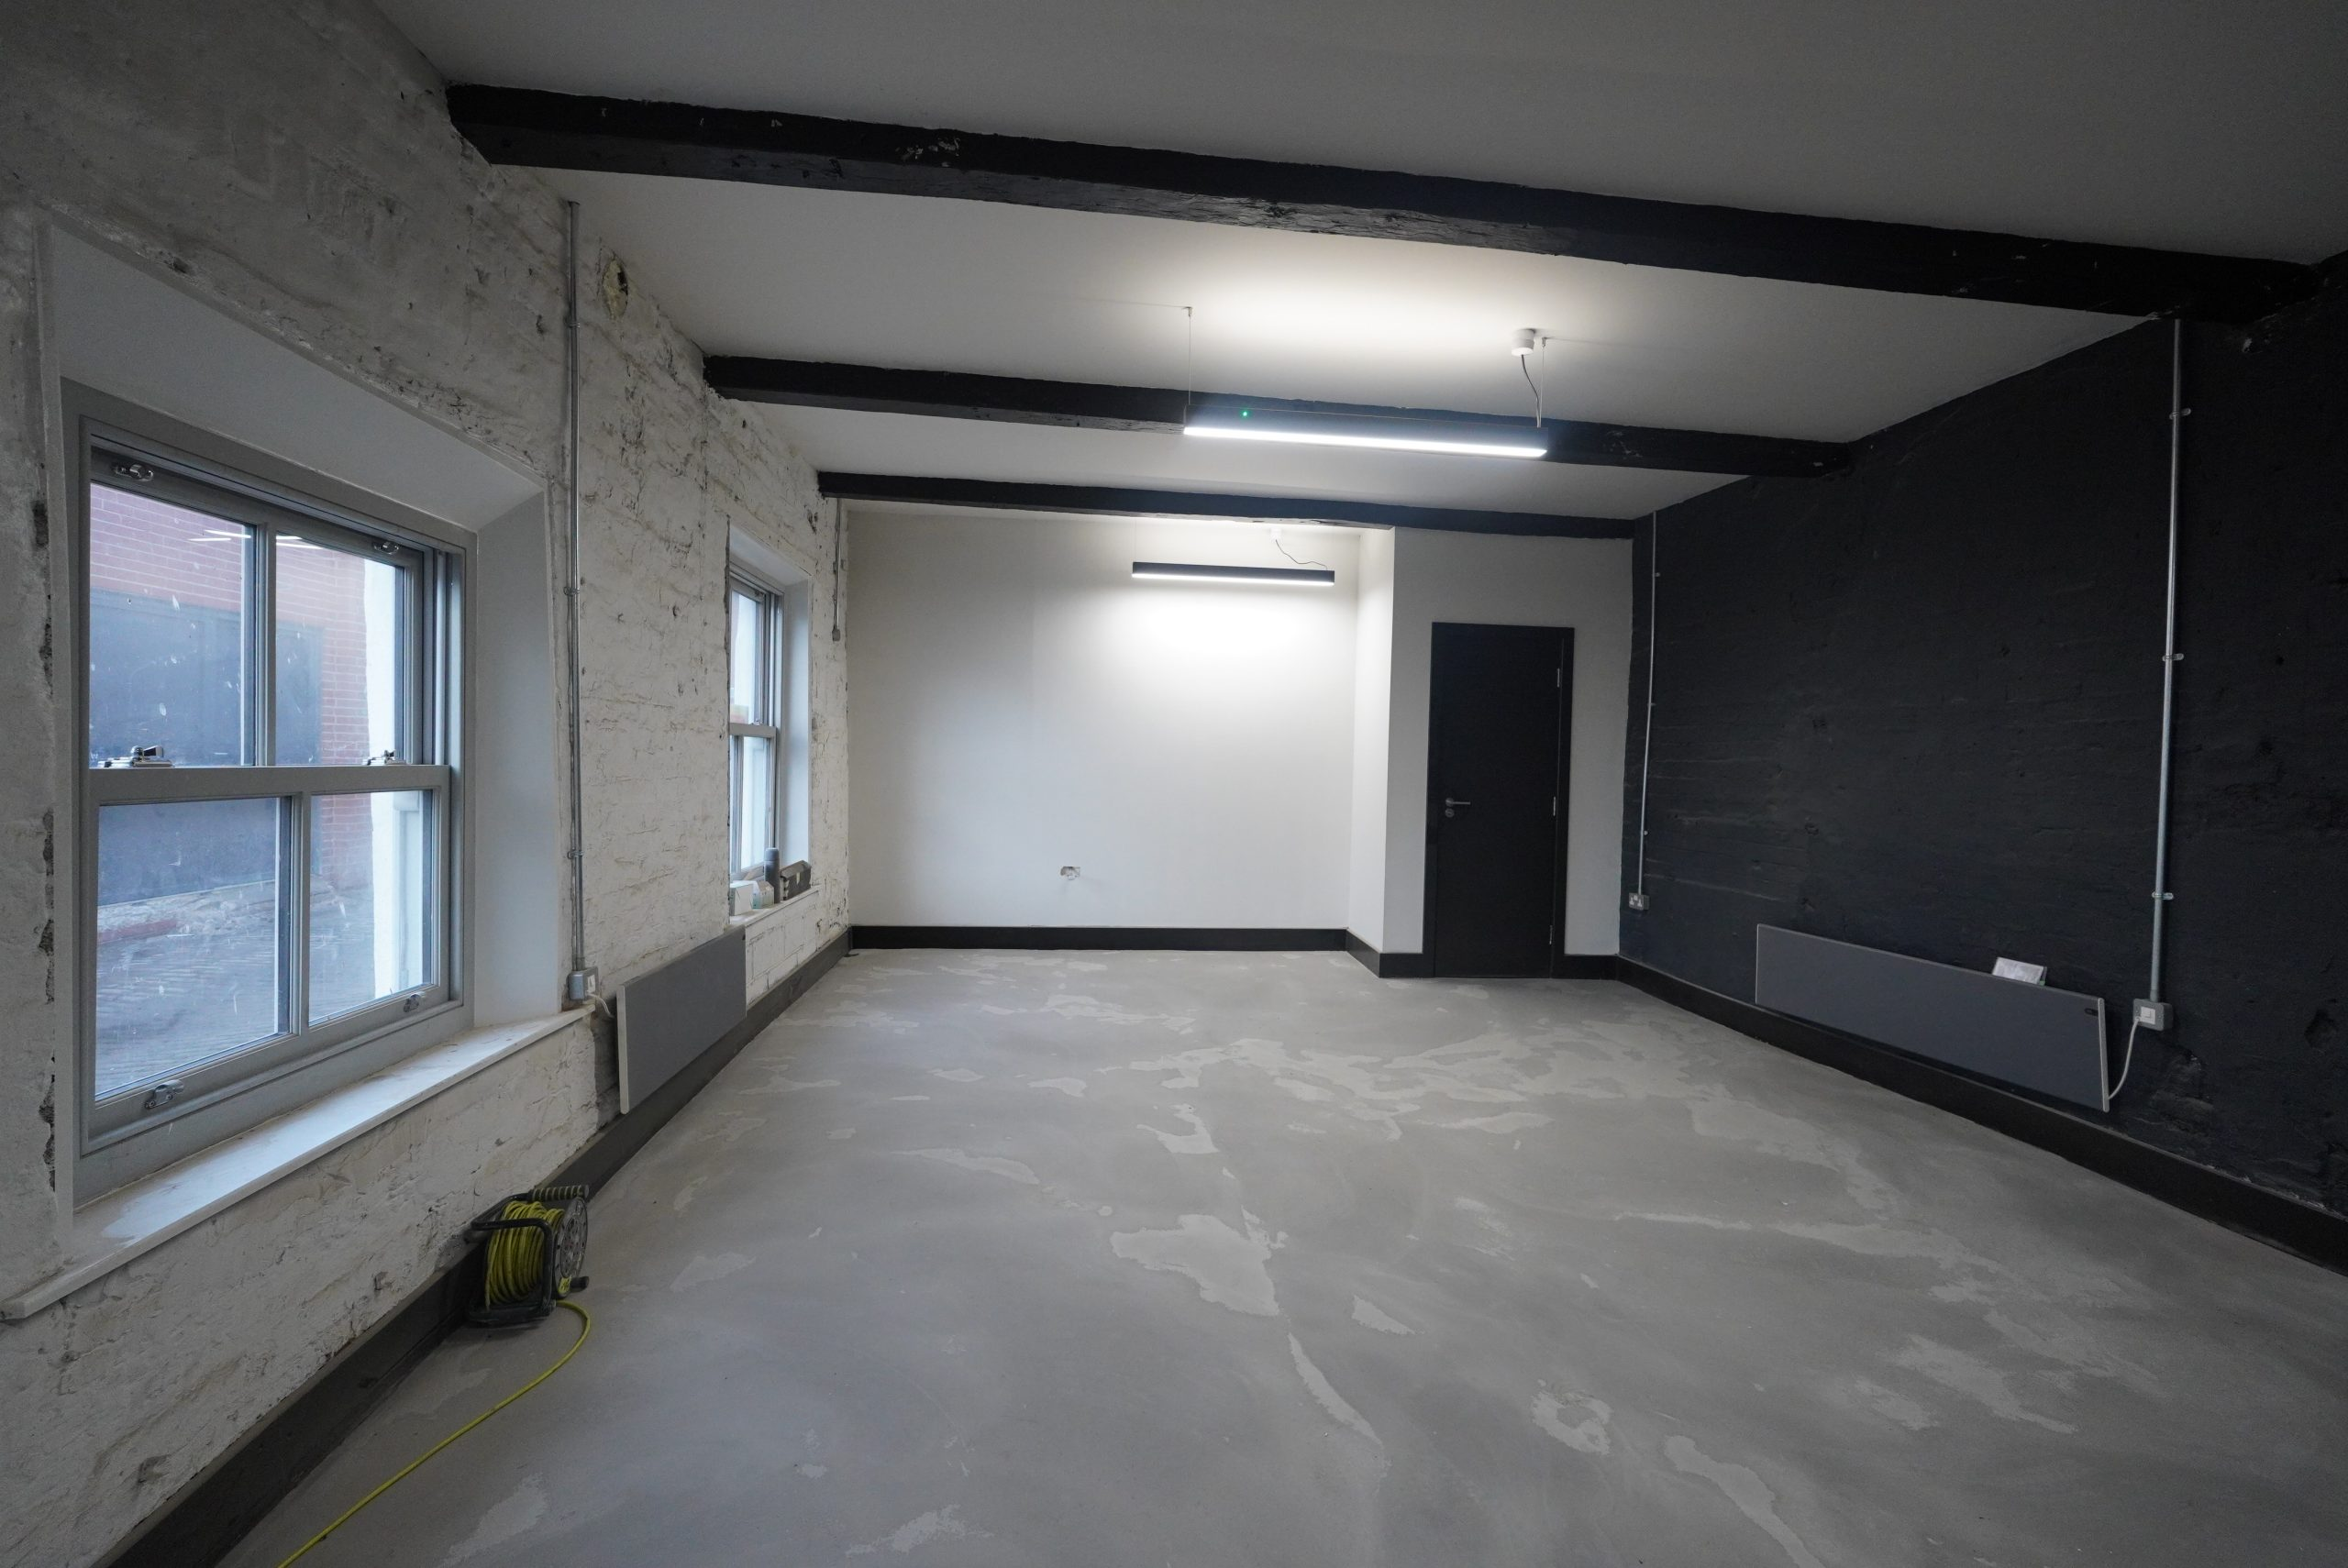
A well-proportioned first-floor workspace combining a generous open area with independent access and private facilities.
The space
A balanced first floor.
Made to work harder.
At 698 sq ft, Unit 5 occupies the middle ground within the first-floor collection—large enough for a growing team without becoming difficult to use efficiently.
The proposed layout retains a broad, predominantly open working area, with a private kitchenette and WC grouped at one end. A dedicated ground-level entrance and staircase provide an independent route from the yard to the first-floor accommodation.
Potential uses are subject to planning, lease terms and any necessary consents.
Independent arrival
A dedicated ground-level entrance and staircase from the yard.
Balanced scale
698 sq ft of predominantly open space that can support a range of layouts.
Self-contained
Private kitchenette and WC facilities shown within the proposal.
First-floor character
An elevated workspace shaped by the retained structure of the building.
Proposed floor plan
Well proportioned.
Easy to configure.
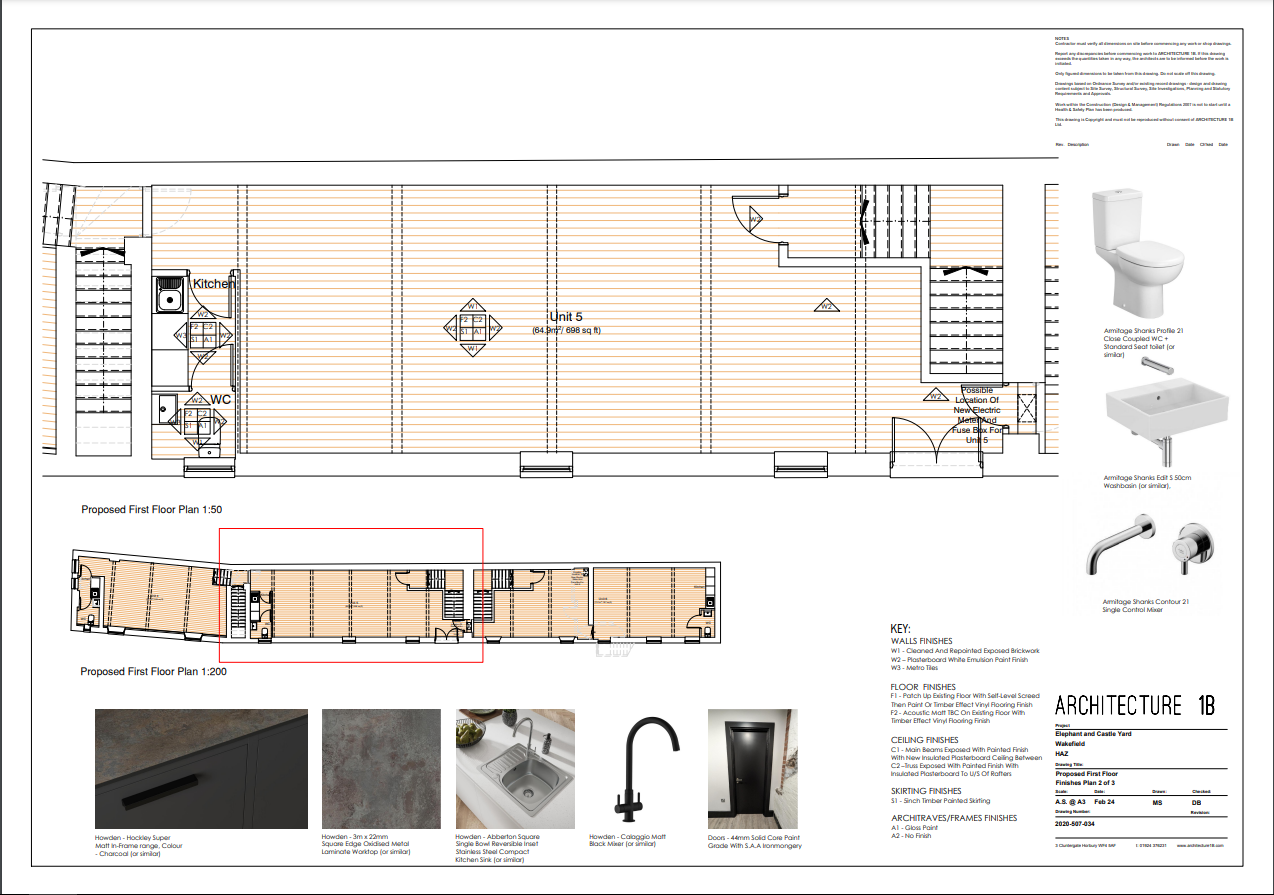
The architectural proposal confirms a first-floor area of 64.9 m² / 698 sq ft and shows the principal open workspace, dedicated access staircase, kitchenette and WC arrangement.
- Total area
- 698 sq ft
- Metric area
- 64.9 m²
- Level
- First floor
- Access
- Dedicated entrance & stair
The drawing is indicative, not to be scaled and may be subject to alteration. Prospective occupiers should verify dimensions and final specification.
Design proposal
Historic fabric.
A restrained new layer.
The February 2024 design drawings propose a robust, contemporary fit-out that lets the original structure remain the main event.
Materials
- Cleaned and repointed exposed brickwork
- White-painted plasterboard surfaces
- Raven Oak timber-effect vinyl flooring, or similar
- Acoustic floor treatment proposed between levels
- Black solid-core internal doors
Private facilities
- Charcoal-coloured kitchenette cabinetry
- Oxidised-metal-effect worktop
- Stainless-steel sink with black mixer tap
- Dedicated WC and washbasin
Services
- Galvanised surface-mounted electrical conduit
- Suspended linear and surface-mounted LED lighting
- Electric panel heating proposed
- Final utility and connectivity provision to be confirmed
All finishes and services above are taken from proposed drawings and remain subject to confirmation before lease.
Beyond the unit
Part of the yard.
Connected to the city.
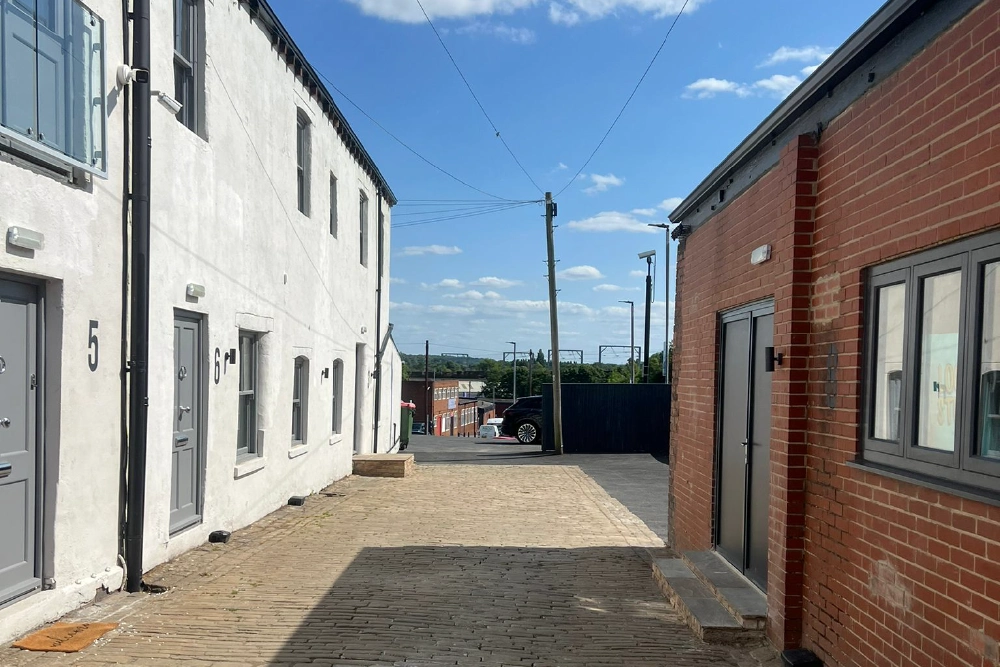
Unit 5 forms part of Elephant & Castle Yard at 109A–109F Westgate. The wider property includes owned parking, while access is provided through the established right-of-way route. Parking allocation and current availability should be confirmed when enquiring.
Availability & terms
The essentials,
without the guesswork.
- Availability
- On enquiry
- Rent
- On application
- Lease terms
- On application
- Business rates
- To be confirmed
- Service charge
- To be confirmed
- EPC
- To be confirmed
Make an enquiry
Could Unit 5 be
your next address?
Ask about availability, lease terms or arrange a viewing at Elephant & Castle Yard.