Elephant & Castle
Yard · Wakefield
Ground floor · Unit 01
Compact footprint.
Distinctive presence.
A self-contained ground-floor workspace with direct yard access, a largely open plan and private everyday facilities.
The space
Small enough to feel focused.
Strong enough to stand apart.
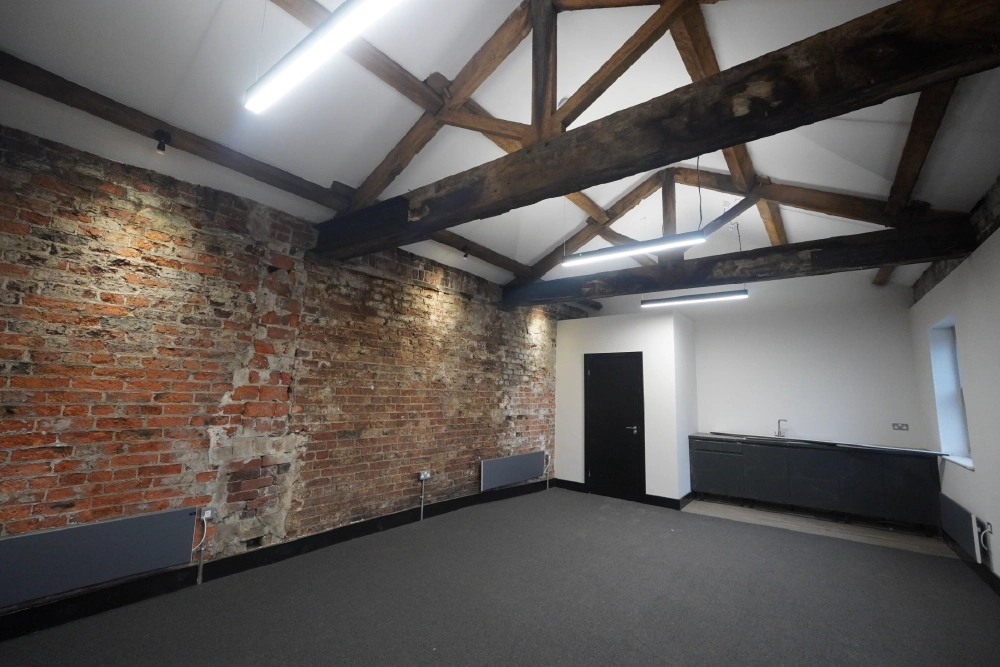
At 491 sq ft, Unit 1 is a compact, self-contained base for a small team, independent practice or creative business.
The proposed plan places the main working area at the heart of the unit, with a private kitchenette and WC grouped to one end. A dedicated ground-floor entrance opens directly from the yard.
Potential uses are subject to planning, lease terms and any necessary consents.
Direct access
A dedicated ground-floor entrance from the yard.
Open workspace
A largely open plan that can support a range of layouts.
Self-contained
Private kitchenette and WC facilities shown within the proposal.
Yard setting
Part of a character-led commercial community in central Wakefield.
Proposed floor plan
A practical plan.
Room to adapt.
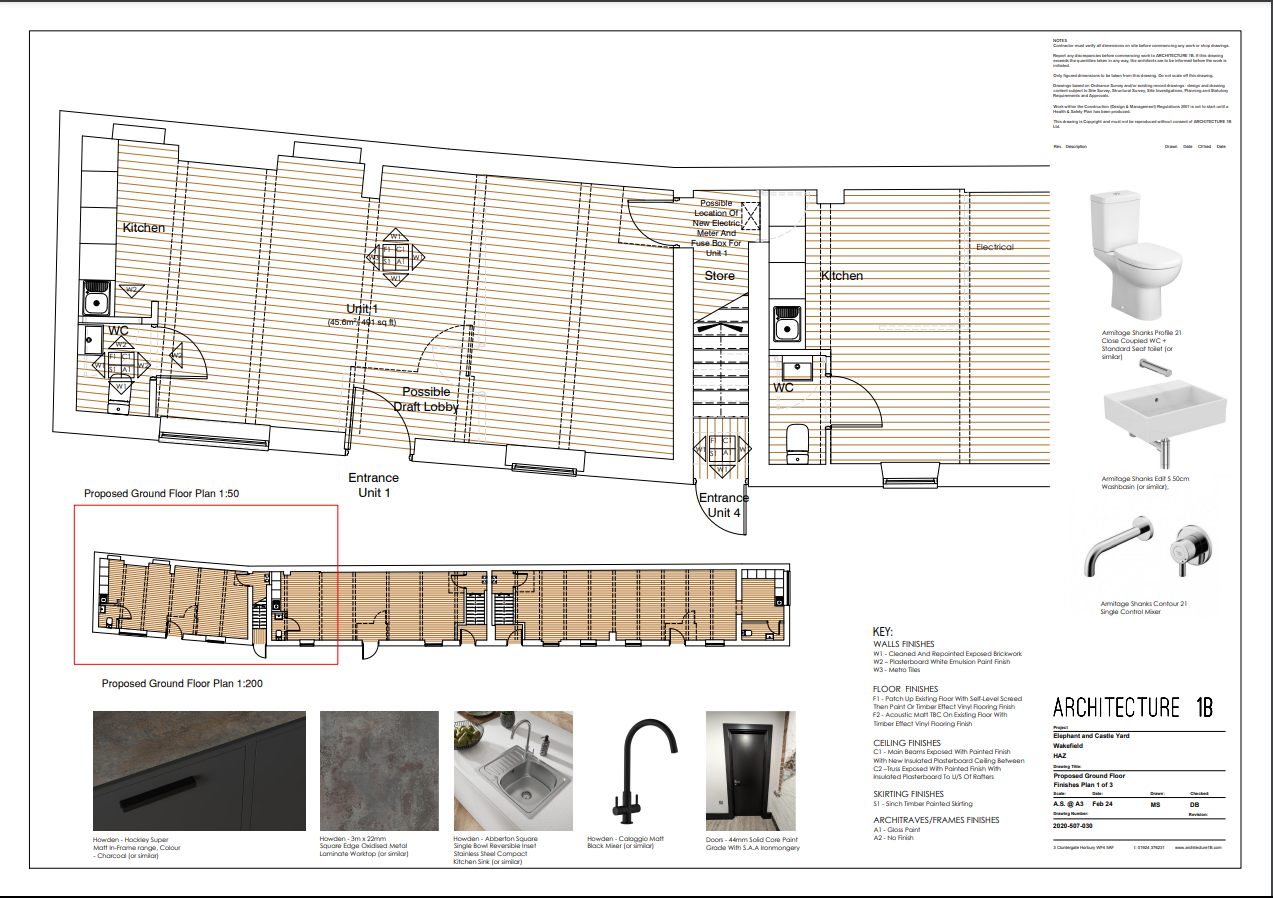
The architectural proposal confirms a total area of 45.6 m² / 491 sq ft and shows the principal workspace, entrance, kitchenette and WC arrangement.
- Total area
- 491 sq ft
- Metric area
- 45.6 m²
- Level
- Ground floor
- Access
- Private entrance
The drawing is indicative, not to be scaled and may be subject to alteration.
Design proposal
Historic fabric.
A restrained new layer.
The February 2024 design drawings propose a robust, contemporary fit-out that lets the original structure remain the main event.
Materials
- Cleaned and repointed exposed brickwork
- White-painted plasterboard surfaces
- Raven Oak timber-effect vinyl flooring, or similar
- Black solid-core internal doors
Private facilities
- Charcoal-coloured kitchenette cabinetry
- Oxidised-metal-effect worktop
- Stainless-steel sink with black mixer tap
- Dedicated WC and washbasin
Services
- Galvanised surface-mounted electrical conduit
- Suspended linear and surface-mounted LED lighting
- Electric panel heating proposed
- Final utility and connectivity provision to be confirmed
Beyond the unit
Part of the yard.
Connected to the city.
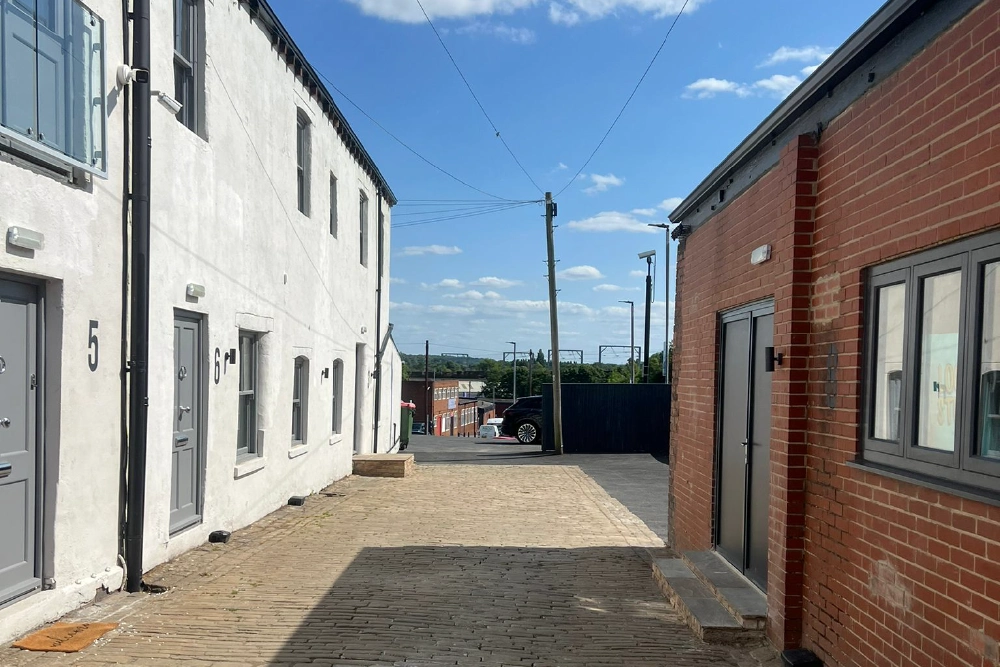
Unit 1 forms part of Elephant & Castle Yard at 109A–109F Westgate. The wider property includes owned parking and established access.
Availability & terms
The essentials,
without the guesswork.
- Availability
- On enquiry
- Rent
- On application
- Lease terms
- On application
- Business rates
- To be confirmed
- Service charge
- To be confirmed
- EPC
- To be confirmed
Make an enquiry
Could Unit 1 be
your next address?
Ask about availability, lease terms or arrange a viewing.